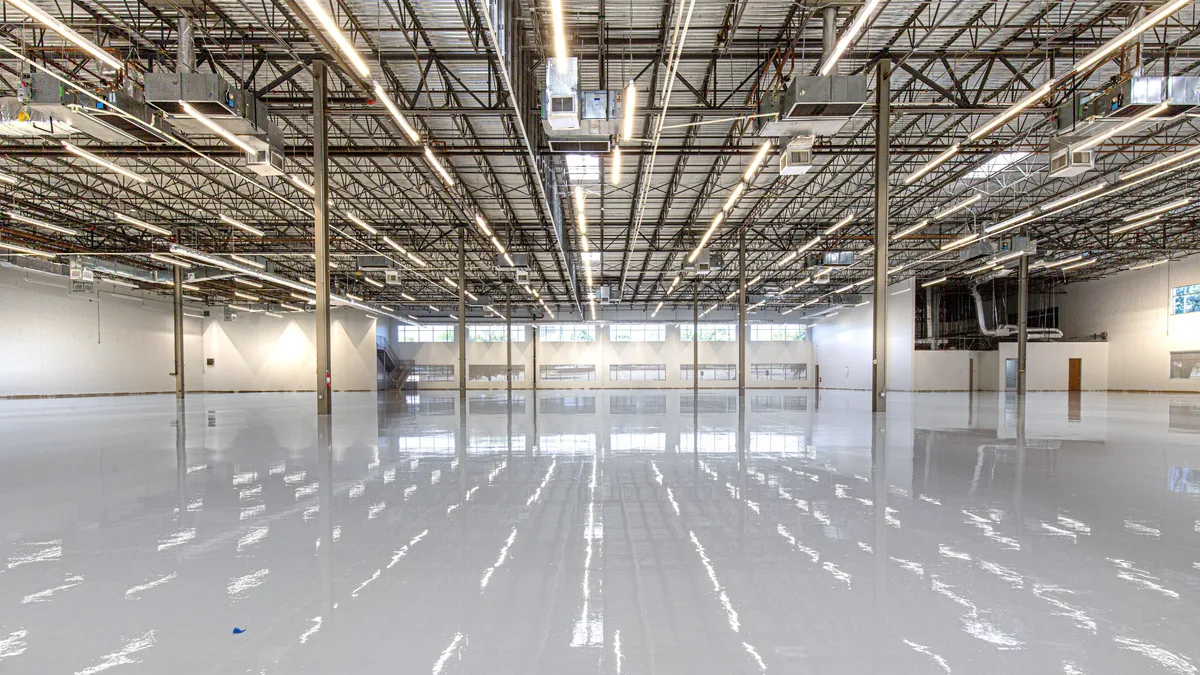
A homeowner with one uneven room can live with it for years before calling anyone. A business cannot. An uneven warehouse floor slows down forklifts and puts racking out of level. A retail floor with dips and seams shows under bright store lighting the moment a customer walks in. An office with a sloped section turns into a tripping hazard the facilities manager hears about weekly. Commercial floor leveling solves a different problem than a residential pour, and it gets solved on a different timeline, at a different scale, and usually while the building is still in use. Floor leveling Vancouver businesses rely on has to account for all of that from day one.
Search "floor leveling contractors near me" and you will find plenty of results, but a commercial project needs more than someone willing to show up. Our crew has worked on slabs from small retail units to large distribution floors across Vancouver and the Lower Mainland, and the jobs share one thing in common: the work needs to be right the first time, because a second visit means a second round of downtime.
Why Commercial Floors Need More Than a Standard Fix
A residential leveling job usually covers one room, sometimes a full main floor. A commercial project covers thousands of square feet, often with equipment, racking, fixtures, or staff still moving through the space during the day. The slab itself tends to have a harder history too: years of forklift traffic, old glue from a previous flooring system, control joints that have shifted, or a pour that was never quite flat to begin with.
That combination changes how the job gets planned. Concrete floor leveling on a commercial site means more testing up front, a mix design chosen for the load the floor will carry, and a schedule built around the business rather than the crew's convenience. A floor leveling company that treats a 15000 square foot warehouse floor the same way it treats a bathroom is going to leave gaps, literally, in coverage and in planning.
Warehouses and Industrial Spaces
Warehouse floors carry the heaviest loads of any commercial space we work on: pallet racking, forklifts, conveyor systems, sometimes automated equipment that will not tolerate more than a few millimeters of variance across a run. Racking manufacturers publish flatness tolerances for a reason. A base plate sitting on a low spot puts uneven stress on the whole upright, and a forklift running over a dip at speed is both a maintenance issue and a safety one.
Most warehouse work starts with a laser flatness survey to map exactly where the slab falls outside tolerance, then a self-leveling pour or a ground and re-primed section to bring it back into spec. On larger floors we often see the same substrate issues that show up in smaller jobs, just at industrial scale; if you want the mechanics of how the compound actually flows and cures, our guide to how self-leveling concrete works covers the process in detail. Industrial floors also tend to need a harder wearing topping once leveled, since raw self-leveling compound was not designed to take direct forklift traffic without a coating over it.

Retail Units and Showrooms
Retail floors answer to a different standard: they have to look flawless, not just perform well. A showroom with polished concrete or a retail unit going in under vinyl or tile has almost no room for error, because any dip or ridge shows up as a shadow line under store lighting or a visible seam in the flooring above it.
Timelines matter more here too. A new tenant fitting out a unit before a lease start date, or an existing store trying to renovate around a grand opening, cannot afford a floor leveling contractor who treats their deadline as a suggestion. We plan retail jobs around the fit out schedule from the start, coordinate with the flooring installer who comes in after us, and sequence the pour so the rest of the build out is not waiting on concrete to cure.
Office Buildings and Mixed Use Spaces
Office floors bring their own wrinkle: raised access flooring, cable trays already run under the slab, and a layout that often gets phased room by room instead of poured all at once. A tenant improvement project on one floor of a building still needs the tenants above and below to keep working normally, which rules out the kind of dust and noise a residential job can get away with.
We handle these the same way we handle any occupied space, working in sections, containing dust, and timing the loudest parts of the job around the building's schedule rather than ours. If you want a full picture of what floor preparation and leveling covers beyond just the pour itself, our services page walks through the full scope we offer for commercial and residential clients alike.
What the Process Looks Like on a Commercial Job
The process follows the same fundamentals as any leveling job, just scaled up and sequenced differently. It starts with an assessment: moisture testing, a flatness survey, and a look at what is actually on the slab already, old adhesive, coatings, or patch repairs that will not bond with a new pour.
From there the floor gets ground to bare, clean concrete and primed before anything gets poured, the same concrete floor preparation process we walk through step by step in our other guide, just applied across a much bigger footprint and usually broken into sections so each pour stays within its working window before it starts to set. On a large commercial floor, we plan those sections around expansion joints, structural columns, and any areas that need to be handed back to the client before the rest of the floor is done.
Curing and cure time do not change much with scale; a self-leveling pour is typically walkable within four to six hours and ready for flooring or coating within a couple of days, depending on the product and conditions on site. What does change is coordination: a commercial job usually has a general contractor's schedule, other trades waiting to move in behind us, and a hard date the whole project is working toward.
Minimizing Downtime During a Commercial Pour
Downtime is the real cost of a commercial floor leveling project, more than the material or labor. A warehouse that cannot ship for two days, a retail unit that opens a week late, or an office floor that keeps a department out of their space all cost the client more than the pour itself.
A few things keep that cost down. Working in sections lets part of the floor stay in service while another part is being leveled. Off hours and weekend scheduling let us pour without competing with daytime operations. Dust extraction equipment keeps the rest of an occupied building livable while grinding is underway. And clear communication with a site supervisor or project manager means nobody on site is guessing what happens next.
We also plan the sequence of a commercial pour around what has to happen after us, whether that is a flooring crew, an epoxy coating, or racking installation, so the schedule holds from our part of the job through to the client's opening date. You can see examples of finished commercial floors in our project gallery.
Whether you are managing a warehouse expansion, fitting out a retail unit, or renovating an office floor by floor, a flat, properly prepared slab is the foundation everything else depends on. Our crew has handled commercial floor leveling projects of every size across Vancouver and the Lower Mainland, and we plan every job around your timeline, not just ours. Call us at (778) 513-6271, email info@truelevelfloors.com, or request a free quote and we will get back to you with next steps and a site visit slot.